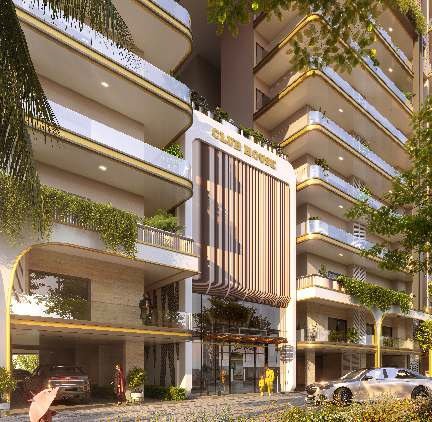
Twin Towers is planned with two full clubhouses rather than one shared space — a ground-floor clubhouse for everyday use, and a second at the 9th-floor Sky Deck where both towers meet. Together they cover over 20,000 sq. ft. of indoor and open-air leisure space: a fully equipped gym, indoor games zone, multipurpose hall, kids' activity area, and elegant lounge areas.
The Sky Deck itself is the signature feature — a landscaped, open-air leisure zone nine floors up, built for residents of both towers to share.
These aren't add-on upgrades — they come standard with every apartment.
Superior strength, seismic resistance and a smoother, more precise finish throughout.
Tall enough for residents to fit their own stack parking systems for a second vehicle.
Extra floor-to-ceiling height in every room for a genuinely airier, more spacious feel.
High-quality modular kitchen cabinets and cupboards fitted as standard.
Premium fittings, glass partitions and elegant accessories in every bathroom.
Security glass railings on every expansive balcony — safety without blocking the view.
Pre-installed piping to support up to 5 AC units per apartment.
A seamless, premium finish fitted throughout — not left as bare slab.
Three lifts serving each 3 BHK tower, plus dedicated fire tower lift lobbies.