RERA: PBRERA-SAS79-PR1272 Call +91 80544 89494  ·  sales@twintowerszirakpur.com
Call +91 80544 89494
Configurations

Two 3 BHK layouts. One standard of space.

Both configurations are pure 3 BHK residences — no compromise on room count, only on how the space unfolds. Every unit gets a wide entry balcony, cross-ventilated bedrooms and a dedicated utility area off the kitchen.
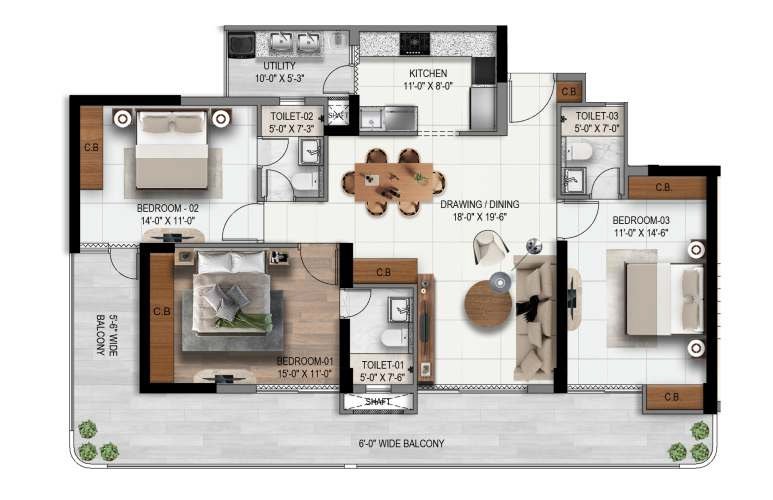
3 BHK Unit B floor plan, 2032 sq ft, Twin Towers By AARV
Super Area 2,032 sq. ft.

3 BHK — Unit B

  • Bedroom 115'-0" x 11'-0" with attached toilet
  • Bedroom 214'-0" x 11'-0"
  • Bedroom 311'-0" x 14'-6" with attached toilet
  • Drawing / Dining18'-0" x 19'-6"
  • Kitchen11'-0" x 8'-0"
  • Balcony6'-0" wide, full frontage
  • Toilets3
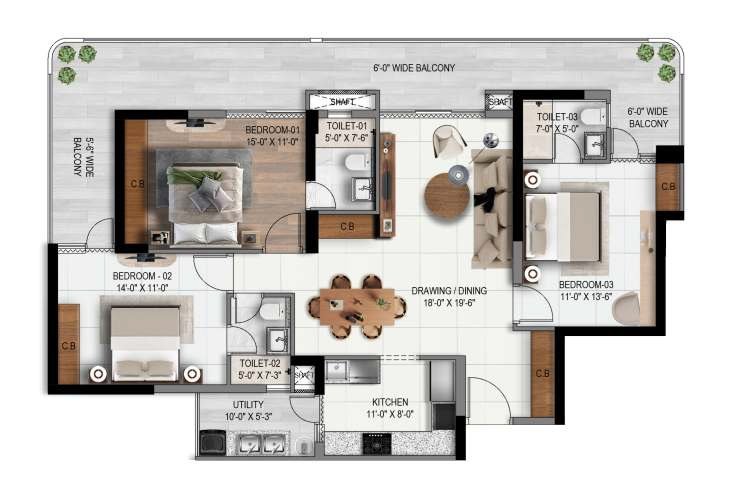
3 BHK + Store Unit A floor plan, 2058 sq ft, Twin Towers By AARV
Super Area 2,058 sq. ft.

3 BHK + Store — Unit A

  • Bedroom 115'-0" x 11'-0" with attached toilet
  • Bedroom 214'-0" x 11'-0"
  • Bedroom 311'-0" x 13'-6" with attached toilet
  • Drawing / Dining18'-0" x 19'-6"
  • Kitchen11'-0" x 8'-0" with adjoining store
  • Balcony6'-0" wide, wraparound both sides
  • Toilets3
Cluster Plan

Four homes per core, low-density living.

Just 4 apartments share each lift lobby and staircase core — a deliberately low-density layout that keeps corridors quiet and lift waits short.
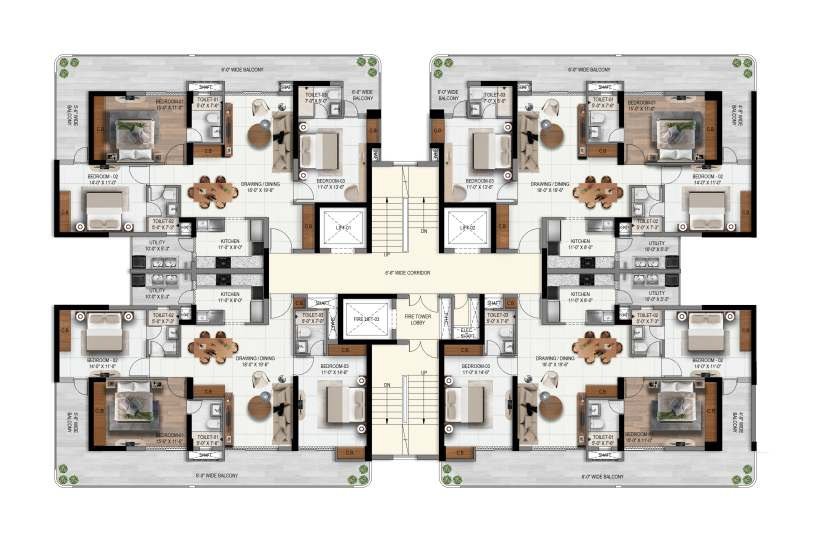
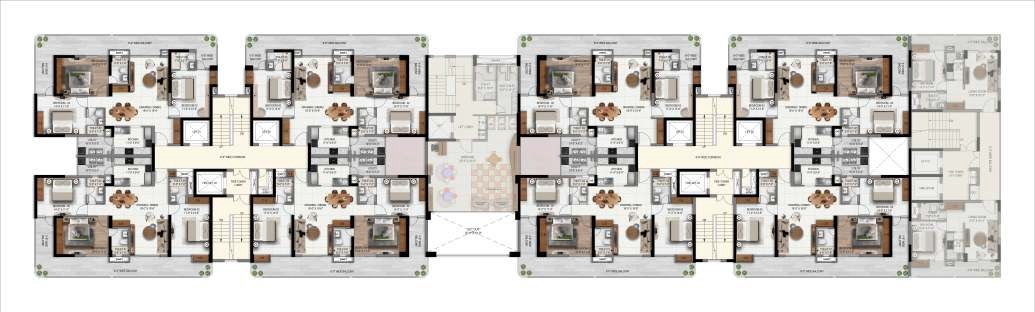
Twin Towers By AARV cluster plan showing 4 apartments per floor core
Site Plan

Two towers, one integrated layout.

Twin Towers By AARV integrated site layout plan
Payment Plans

Choose the plan that fits your cash flow.

Exact Basic Sale Price and current availability are shared on request — call or share your number below and our team will walk you through it.

Flexible Payment Plan

Simple 3-milestone schedule
At the time of booking30% + GST
On completion of super structure40% + GST
On offer of possession30% + GST

Construction Link Plan

Tied to actual construction milestones
Booking amountOn request
Within 30 days from booking25% of BSP (incl. booking) + GST
On completion of 9th floor roof slab20% of BSP + GST
On completion of tower of booked flat20% of BSP + GST
On start of tile & wooden work20% of BSP + GST
On offer of possession15% of BSP + pending PLC + GST

BSP = Basic Sale Price · PLC = Preferential Location Charges. Payment plans, charges and applicable GST are indicative and subject to the standard Apartment Buyer's Agreement. Prices are shared on request.

Complete Brochure

Get the full specification sheet.

Floor-wise plans, clubhouse layouts, and full project specifications — sent straight to you.

Download Brochure

Call Now WhatsApp Enquire